
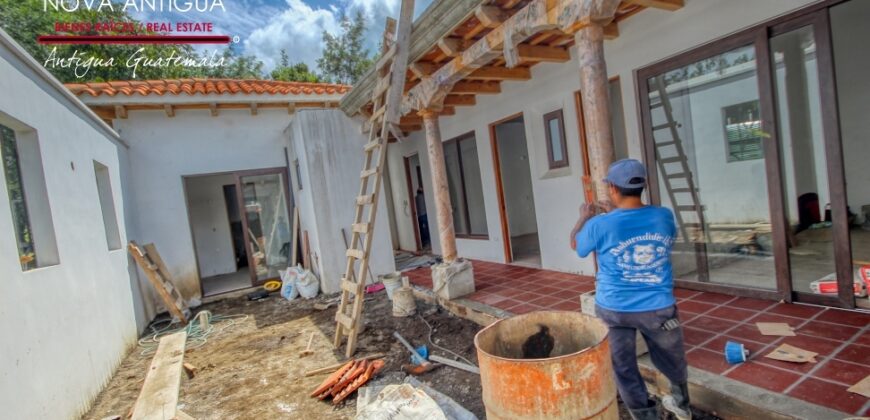
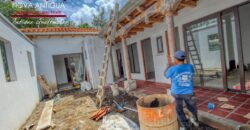
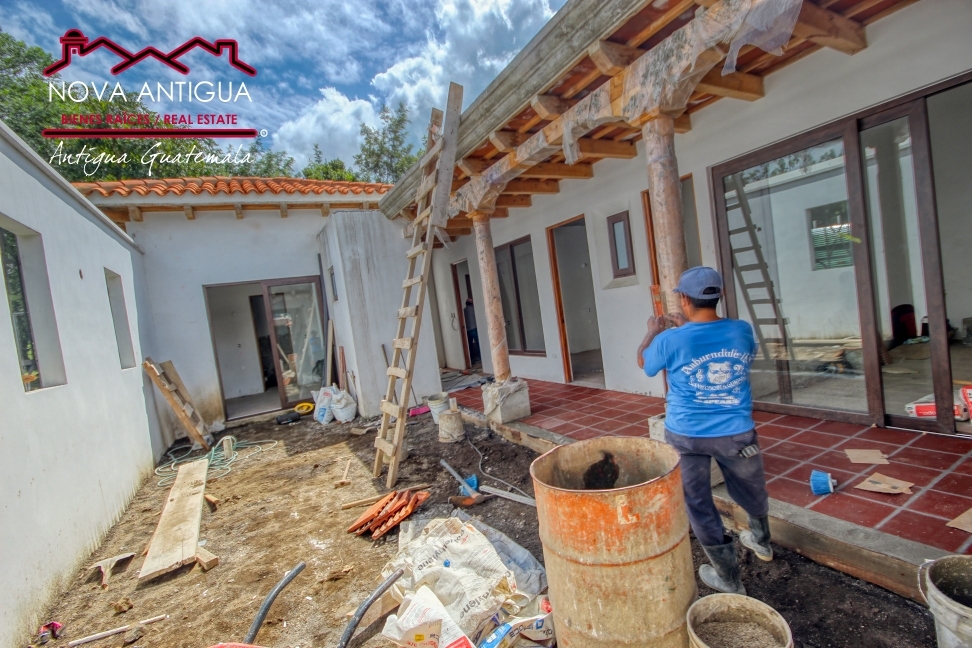
T54 – House under construction in the Hacienda del Comendador residential community
T54
Property ID
175 m2
Size
3
Bedrooms
3.5
Bathrooms
Description
ANTIGUA-STYLE COLONIAL HOME
Traditional Colonial Architecture with Modern Comfort and Elegance
PROPERTY DETAILS
- Lot Size: 200 m² (10 meters wide × 20 meters deep).
- Ground Floor Construction: 175 m²
- Living Levels: Single-story home with rooftop terrace access.
- Bedrooms: 3, each with a private bathroom.
MAIN FLOOR LAYOUT
- Garage for one vehicle with a solid conacaste wood gate.
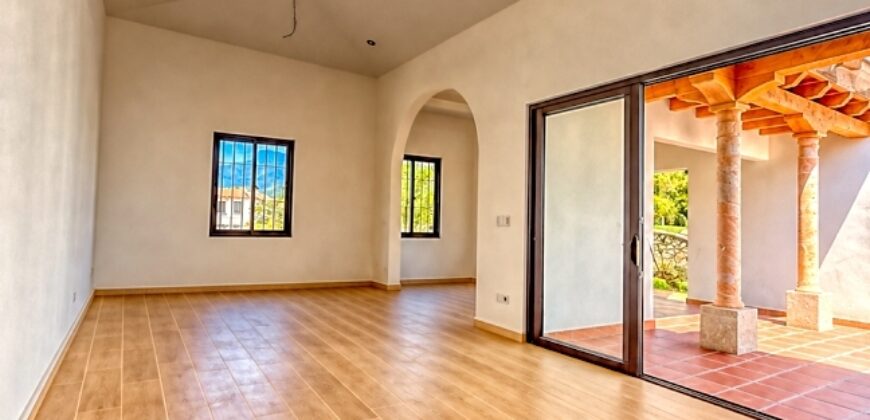
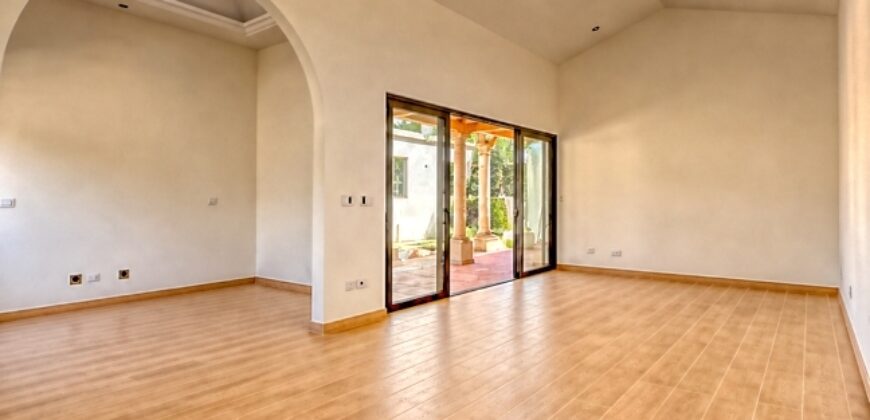
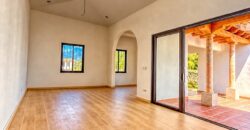
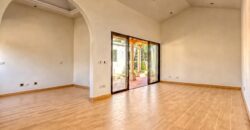
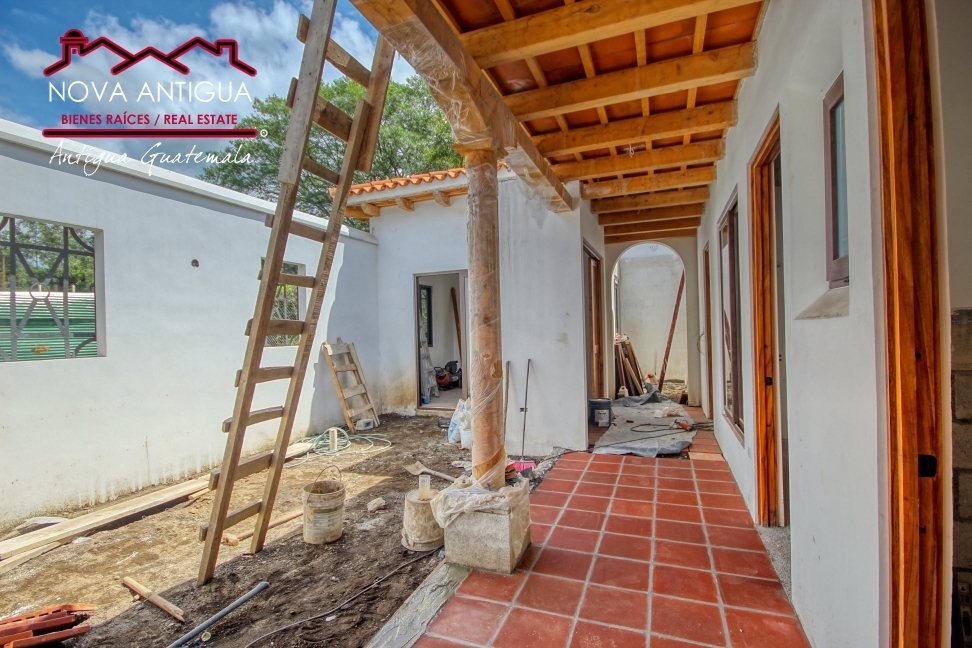
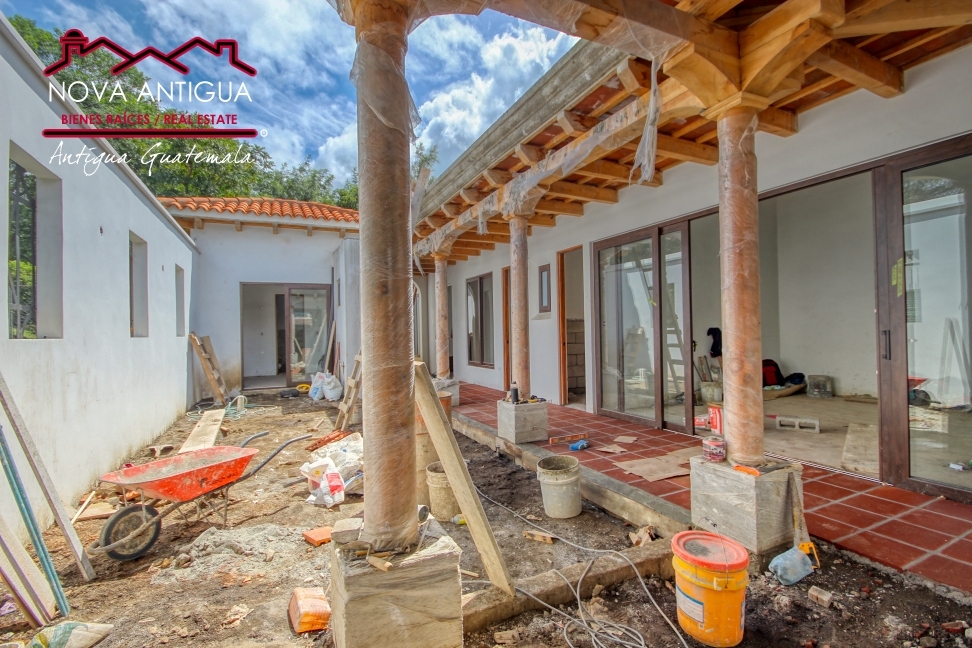
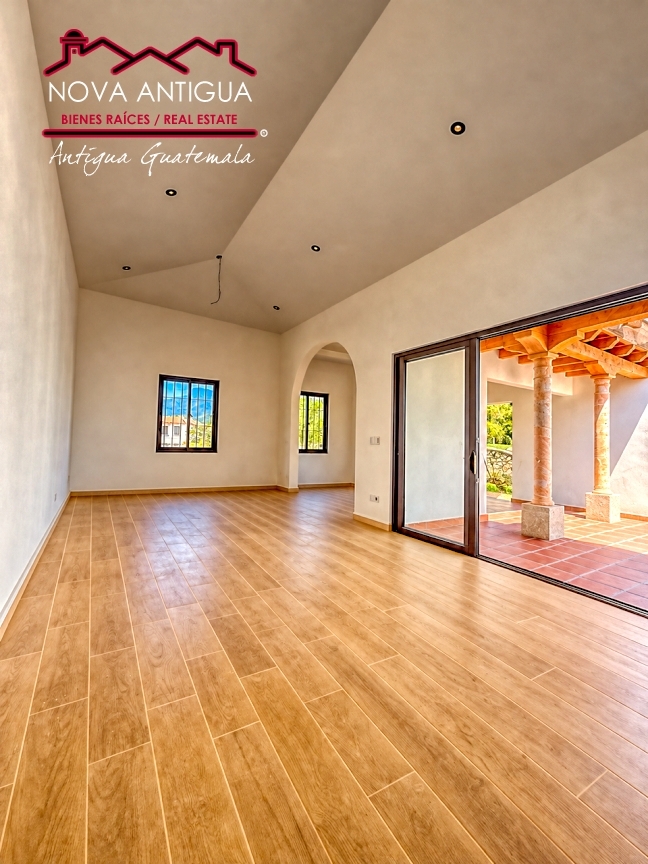
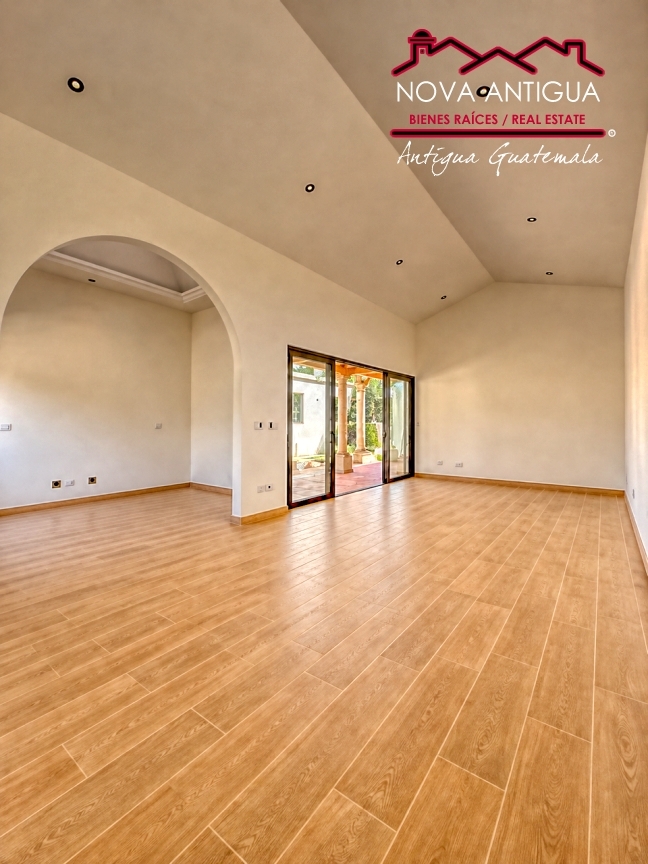
- Spacious open-concept living and dining area with large windows overlooking the central courtyard.
- Kitchen featuring natural lighting, melamine cabinetry, and quartz countertops.
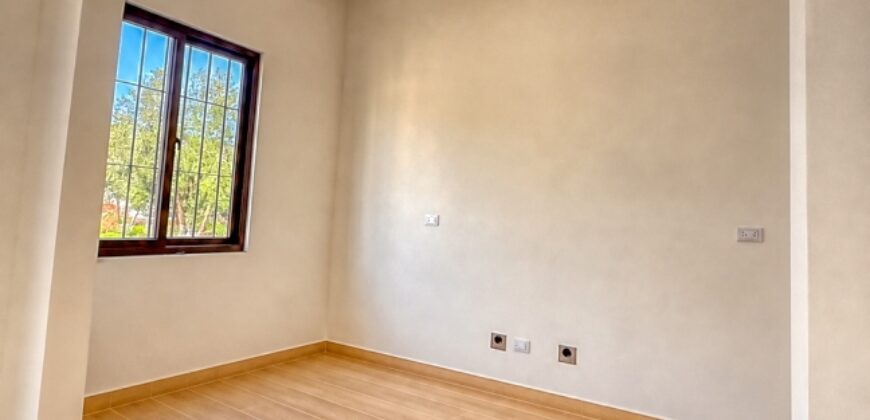
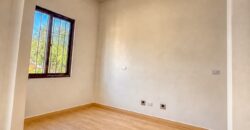
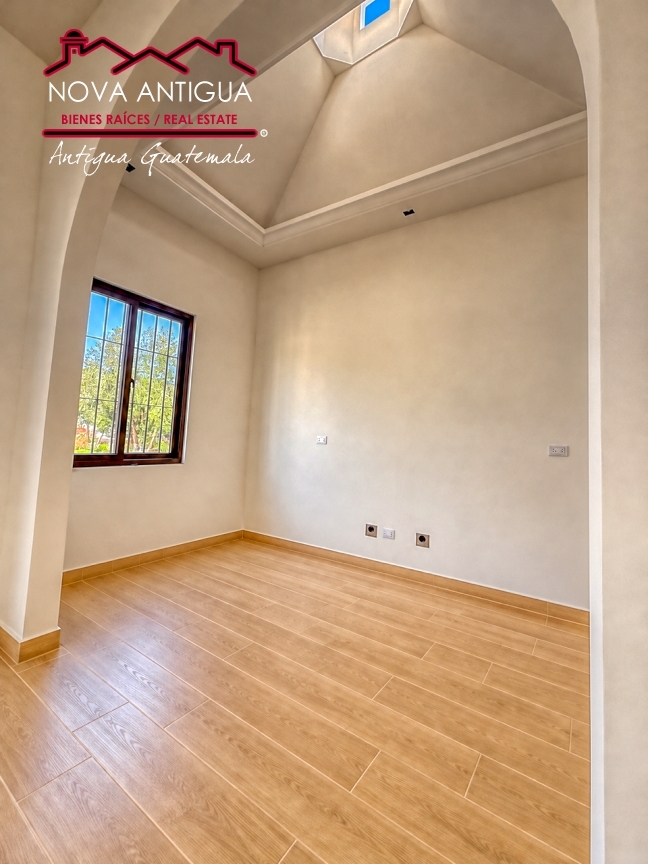
- Primary bedroom with space for a king-size bed, closet, and private bathroom.
- Two additional bedrooms, each with a private bathroom and closet space.
- Guest powder room.
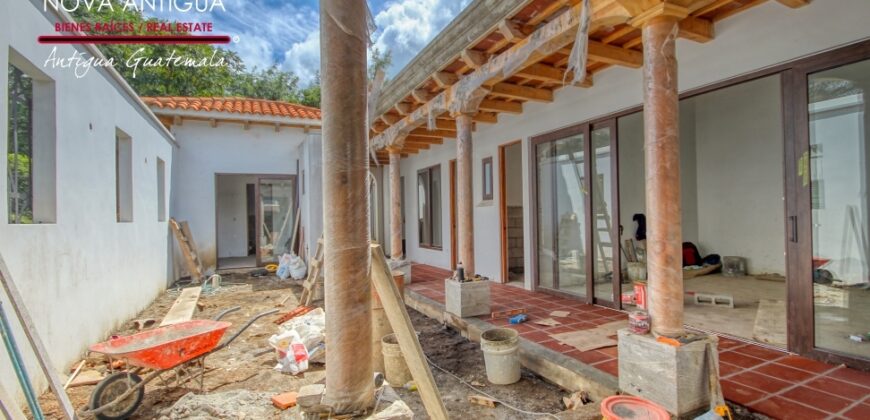
- Beautiful central garden and rear patio with space for a traditional colonial fountain.
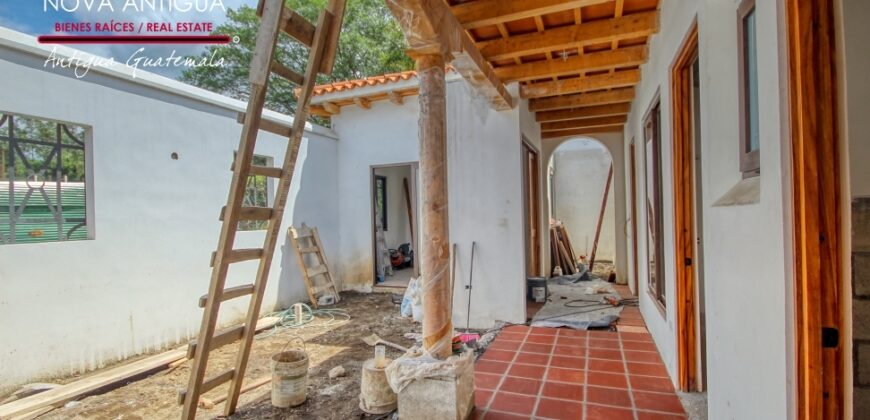
- Charming Spanish-style covered corridors featuring treated cypress wood.
- Separate laundry room.
- Wrought-iron spiral staircase leading to the rooftop terrace.
ROOFTOP TERRACE
- 30 m² pergola crafted from treated cypress wood with a transparent roof.
- Entertainment area featuring built-in cabinetry, a sink, and an included oven.
- Spacious 45 m² open-air terrace with protective iron railings.
FINISHES & ARCHITECTURAL DETAILS
- Reinforced concrete and concrete block construction.
- Traditional sloped roofs with colonial clay tiles.
- Classic colonial-style wall and ceiling finishes.
- Exposed wooden architectural details in the social areas.
- Solid conacaste wood doors and garage gate.
- Traditional clay tile and ceramic flooring.
- Hammered granite accents and elegant quartz countertops.
- Wood-look PVC windows.
- Traditional wrought-iron details.
- Bathrooms featuring glass shower enclosures, melamine vanities, quartz countertops, American Standard fixtures, and chrome faucets.
A beautiful residence that blends the timeless charm of Antigua Guatemala’s colonial architecture with functional living spaces, traditional craftsmanship, and modern comforts.
Note: Kitchen appliances and laundry equipment are not included.
Address
- Country: Guatemala
- Province / State: Sacatepéquez
- City / Town: San Miguel Dueñas
Get Directions
Contact
Propiedades Similares

Studio apartment very close to central Antigua. Small kitchen with gas stove, mini bar fridge, table, sofa, cable TV, Bathroom

Beautiful completely independent apartment, in the center of Antigua Guatemala. This is within walking distance of the church of San Francisco, and a few blocks from Central Park. The apartment has a separate entrance from the street, and is located on the second level of the property. Going up you will find the large terrace […]

Local a few blocks from the central park of Antigua Guatemala. This is ideal for a cafeteria or different types of stores. It has two quite spacious rooms, a bathroom, kitchen and a small patio space. The premises have sufficient ventilation. The rental price is plus VAT and does not include any services. *NO BARS*

Retail space for rent, in Central Antigua, located at 1 block from the La Merced Church. One door acces from the street. It has 28mts². Ideal for offices or shops. No bars.